


Custom Closets for Richmond Hill Families
From master walk-ins to mudrooms that survive the school run, we design storage that keeps busy Richmond Hill households running smoothly.
Storage That Works as Hard as Your Household Does
Richmond Hill is family territory. The detached and semi-detached homes here tend to have the square footage families need — but the storage rarely keeps up with the reality of two working parents, kids in three activities each, and a front hall that absorbs backpacks, cleats, and winter gear daily. That gap between the space you have and the organization you need is exactly what we've been closing for over 35 years.
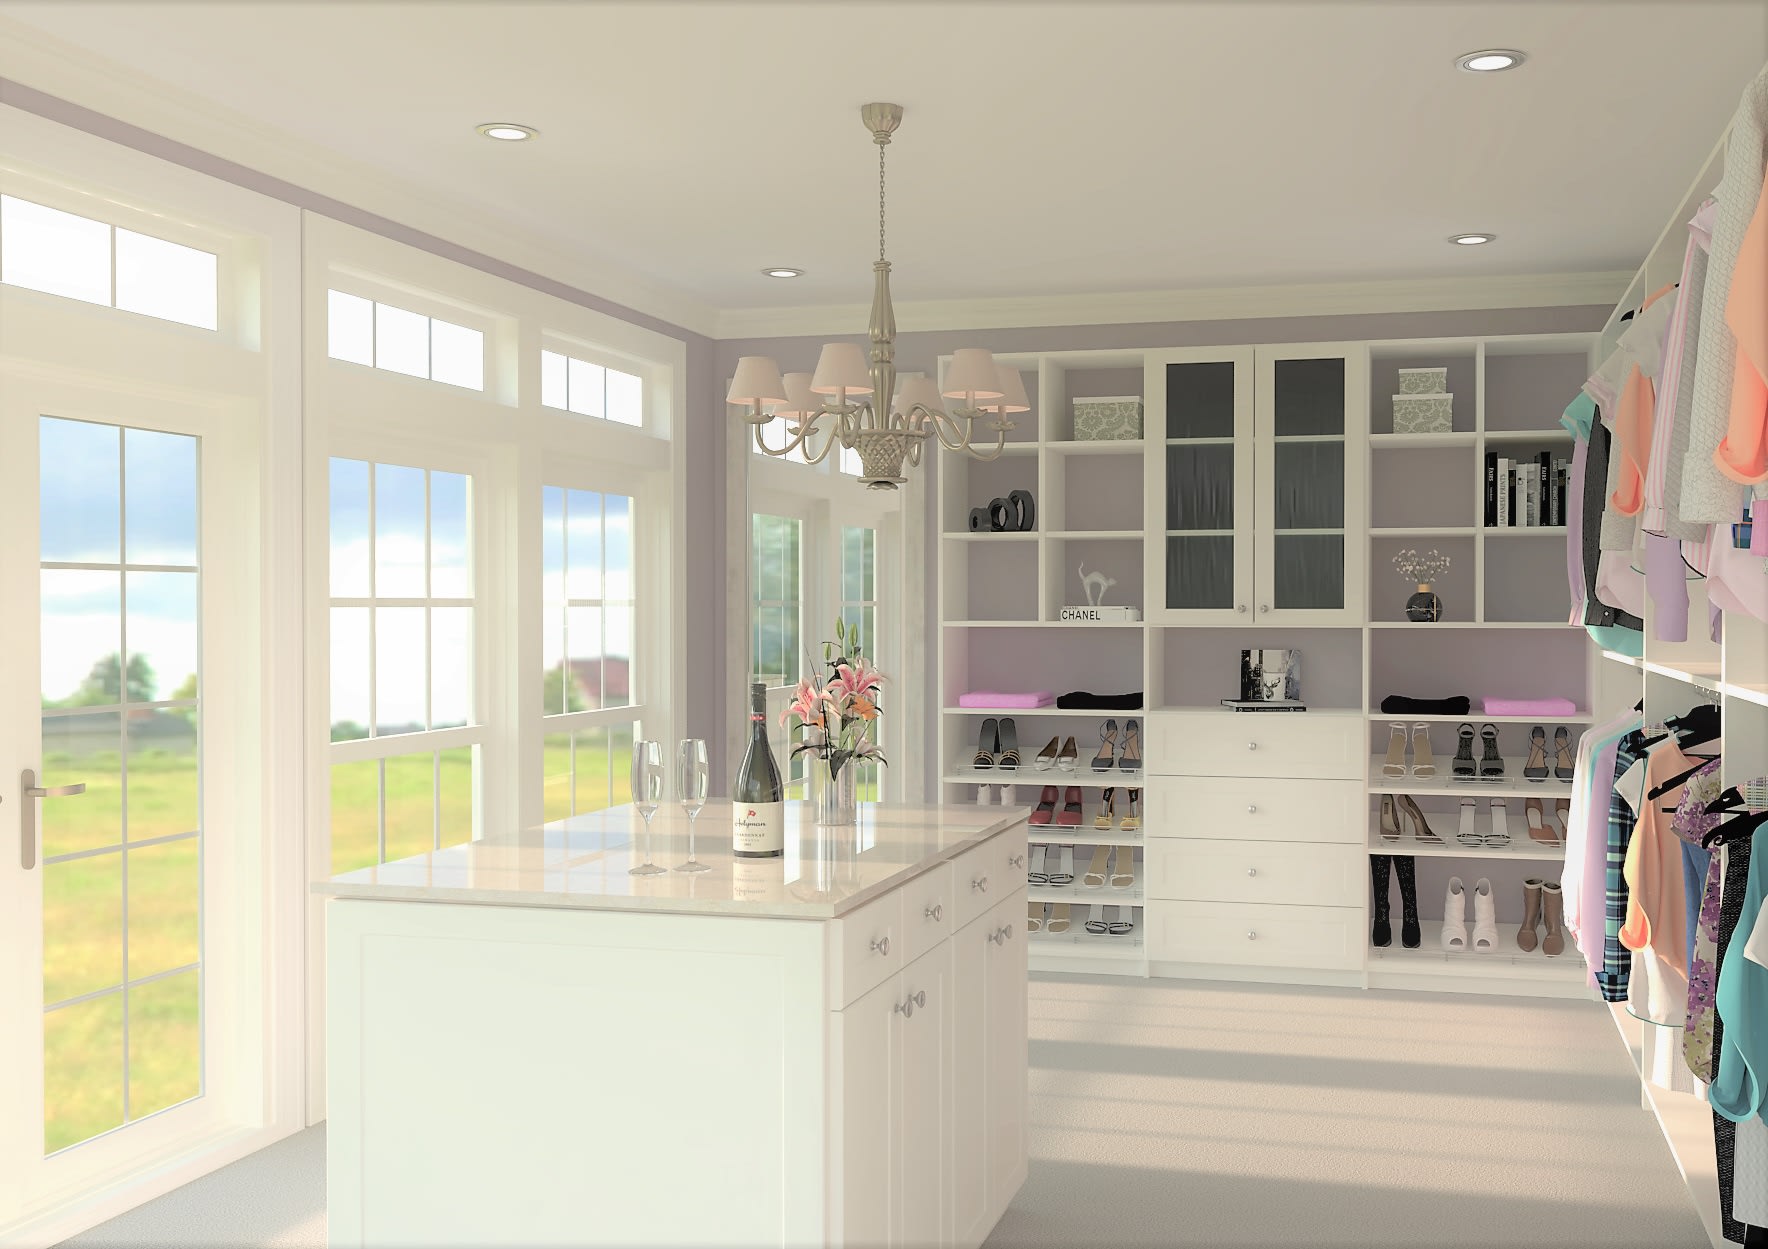
The most common starting point is the primary bedroom. Many Richmond Hill homes have a walk-in closet that was framed generously but finished minimally — one rod, one shelf, and a lot of wasted air. A custom walk-in closet system adds double hanging for shirts and pants, long hanging for dresses and coats, drawer banks with jewellery inserts, angled shoe shelving, and a hamper that hides the laundry until laundry day. His-and-hers zones keep the morning routine from becoming a traffic jam.
Then there's the room that changed after 2020: the home office. With so many Richmond Hill professionals splitting the week between downtown and the den, we build wrap-around desks, wall-mounted shelving, and closed storage that lets a spare bedroom work as an office without looking like one. And for the household command centre, a custom mudroom — lockers or cubbies for each kid, bench seating, hooks at kid height, and closed cabinets for the seasonal overflow — turns the garage entry from a hazard zone into a system.
We're close by, too. Our showroom and manufacturing facility in Concord is roughly a 15-minute drive from most of Richmond Hill, straight across Highway 7 or down from Elgin Mills. That proximity means quick consultations, flexible installation scheduling, and easy showroom visits (by appointment) if you want to see finishes and hardware in person before deciding. Many of our Richmond Hill clients start with a closet and later come back for a pantry or custom kitchen cabinetry — everything is built in the same local facility.
Every project starts the same way: a free in-home consultation where a designer measures your space, asks how your family actually uses it, and produces a 3D design you can review before anything is built. See how it works on our process page, or get in touch to book a time.
Let's Get Your Home Organized
Free in-home design consultations across Richmond Hill — no cost, no obligation, and a 3D design you can see before you commit.
