


Custom Closets for Toronto Homes & Condos
Space is Toronto's most precious commodity. We design closet systems that squeeze every last centimetre out of condos, townhomes, and century houses alike.
Storage Solutions Built for the Way Toronto Lives
Toronto housing rarely comes with generous closets. Condo developers give you a single sliding-door reach-in per bedroom. Victorian and Edwardian houses in neighbourhoods across the old city were built before closets were standard at all, so what passes for one is often a shallow alcove barely deep enough for a hanger. Even newer townhomes tend to trade closet depth for floor space. That's exactly the kind of constraint custom design was made for.
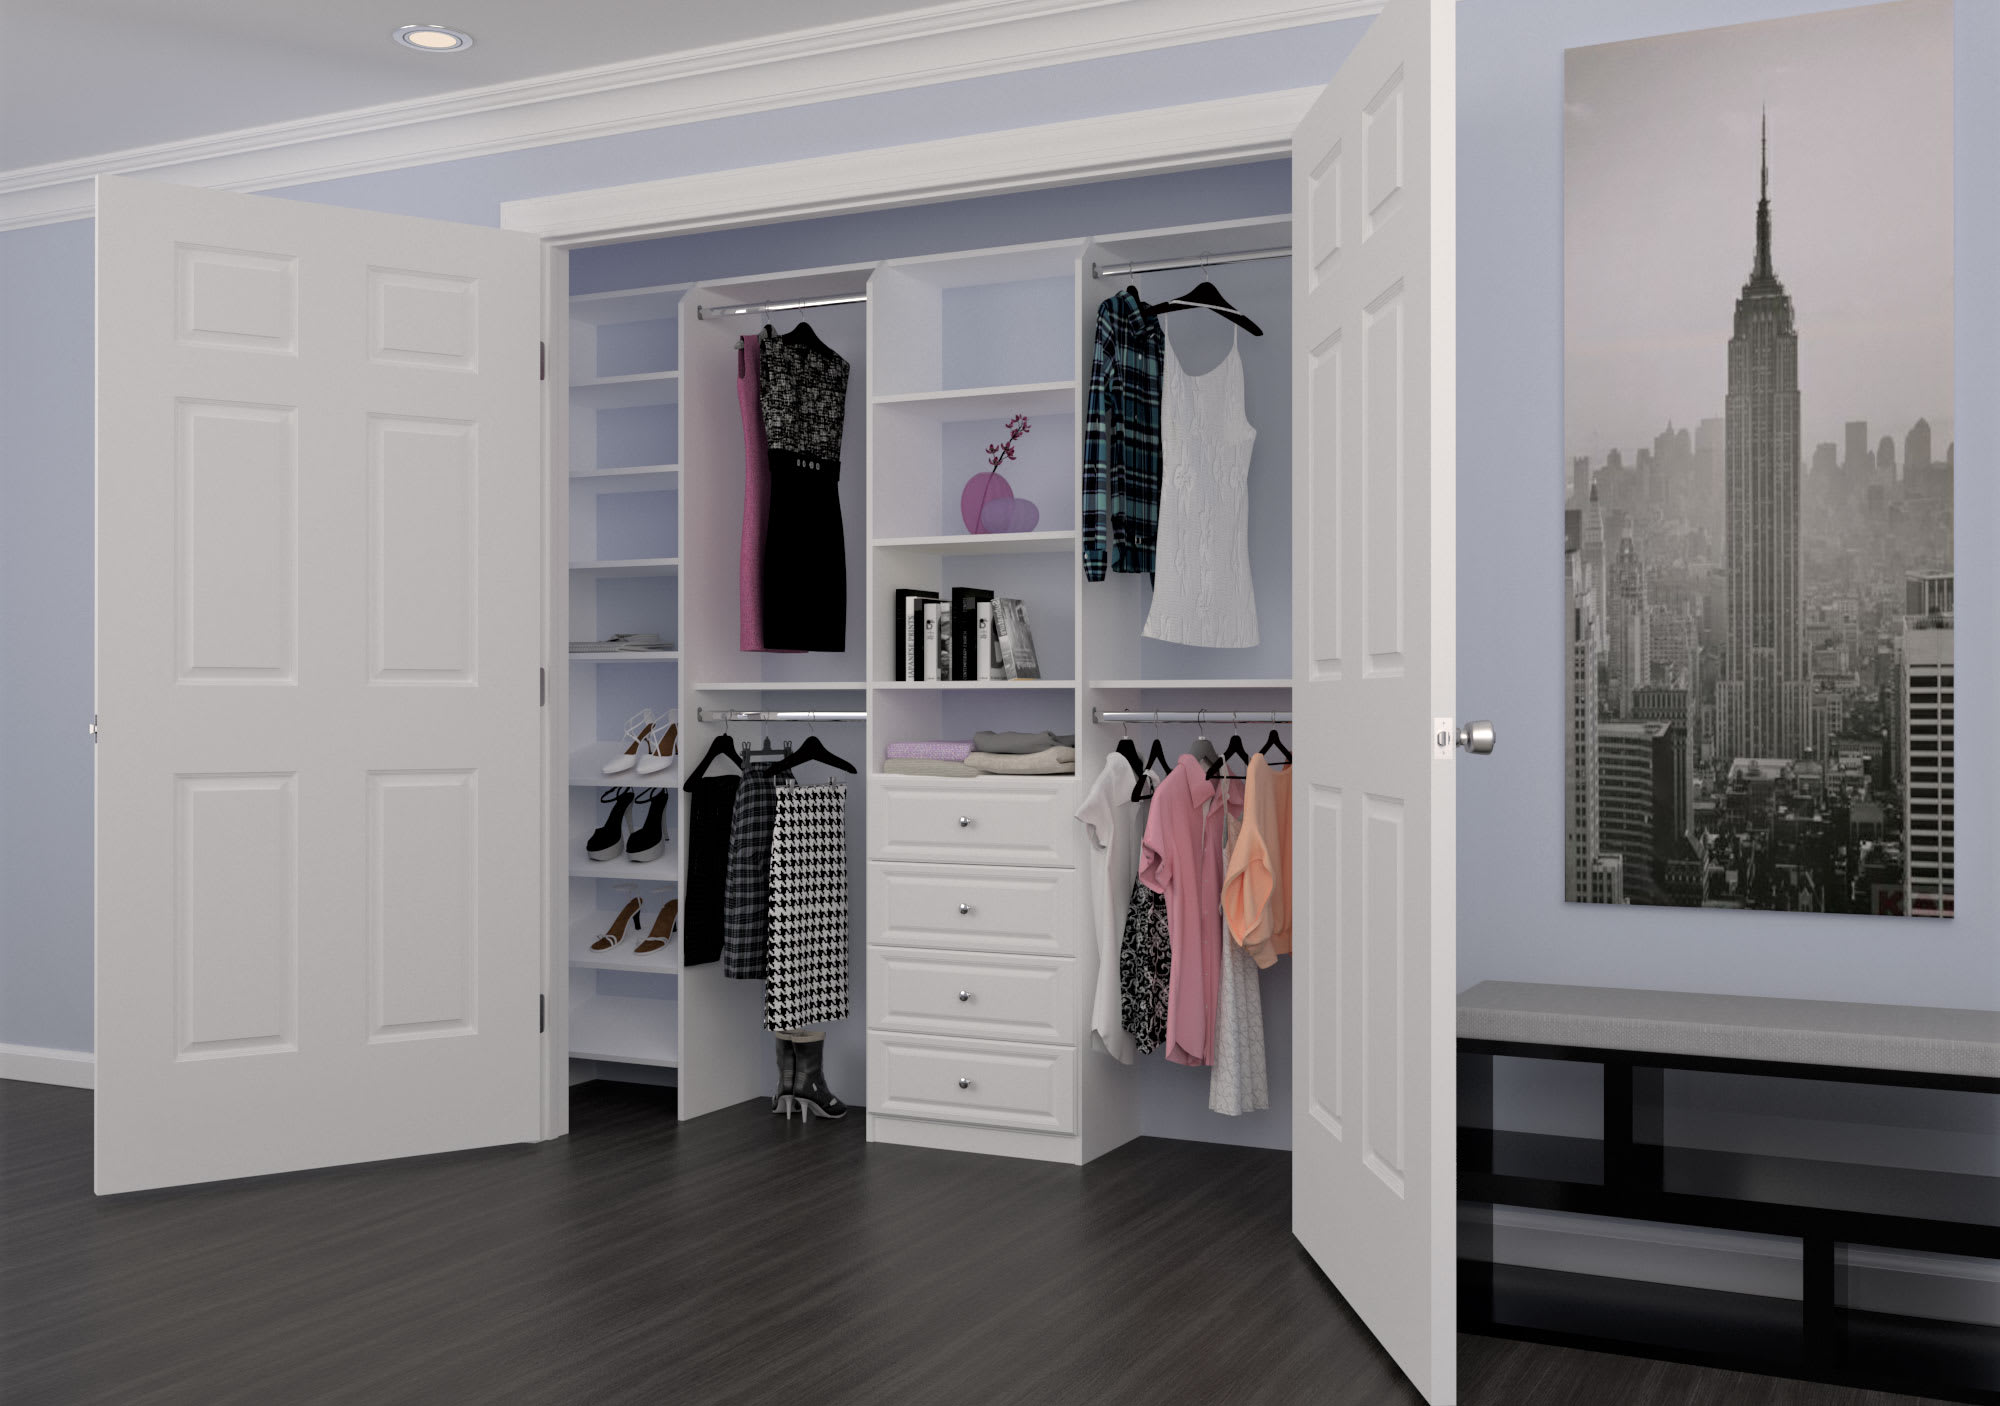
For condos and apartments, we focus on vertical storage: double hanging rods that instantly double your capacity, adjustable shelving that runs to the ceiling, and drawer stacks that replace a bulky dresser so your bedroom feels bigger. A well-designed reach-in closet can genuinely replace a full piece of furniture — a meaningful win when you're working with 600 square feet.
For older Toronto houses with shallow or oddly shaped closets, we build around the quirks rather than fighting them. Angled ceilings under staircases, chimney bump-outs, and radiators are all things our designers measure and design against, because every Markae system is manufactured to order in our own facility — nothing is cut down from a stock kit. Where there's no closet at all, a custom wardrobe or built-in can add storage that looks original to the room.
We've been building custom cabinetry for GTA homeowners for over 35 years, and Toronto has always been a core part of our service area. Our designers make the trip from our Concord workshop — about 30 minutes up the 400 from downtown, less to North York and midtown — for every consultation and every installation, and we handle both with our own team rather than subcontractors.
Beyond bedrooms, Toronto clients frequently ask us for entryway storage that tames the front-hall pile-up, home office built-ins for work-from-home corners, and custom kitchen cabinetry for galley kitchens where standard cabinets waste too much space. Whatever the room, the approach is the same: measure carefully, design in 3D so you can see it before we build it, and install it cleanly. You can read about each step on our process page.
Condo dwellers, take note: our installers are experienced with the practical side of condo work too — booking elevators, protecting common areas, and working within building hours — so the process is as painless for you and your neighbours as the finished closet is beautiful.
Ready to Reclaim Your Space?
Book a free in-home design consultation anywhere in Toronto. We measure, design, and quote at no charge.
