


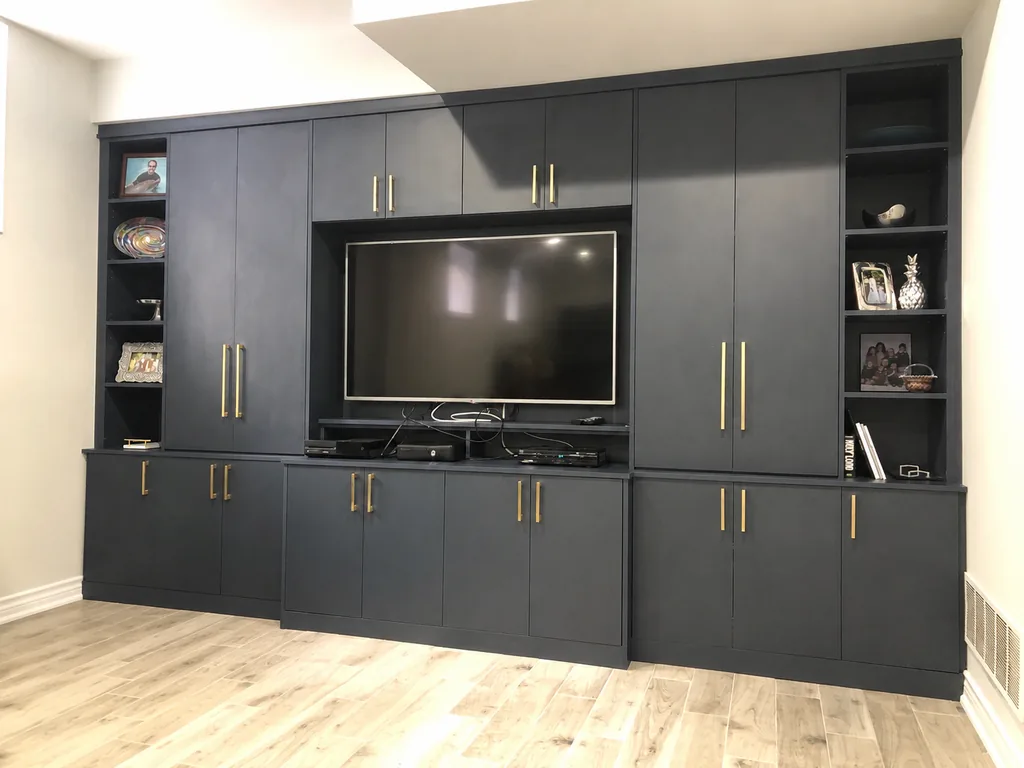
Custom Built-Ins & Entertainment Centers That Elevate a Room
Walk into a living room with well-designed built-ins and something clicks. The TV isn’t a black rectangle floating on a bare wall. The books, the framed photos, the awkward corner by the fireplace — everything looks like it was meant to be exactly where it is. Because it was.
That’s the difference between furniture and custom built-ins: furniture is placed in a room, while built-ins become part of it. An entertainment center built to your wall, your equipment, and your ceiling height doesn’t just store things — it gives the whole room its architecture.
After 35+ years of designing and installing custom cabinetry, we’ve seen built-ins transform more living areas than any other single project. Here’s what’s possible, and what to think through before you build.
Key takeaways:
- A full media wall anchors the room and eliminates the “TV on a console” look.
- Fireplace surrounds with flanking cabinetry turn two awkward alcoves into the room’s best feature.
- Window seats add seating, storage, and charm in space that was doing nothing.
- The best entertainment centers make technology disappear — and reappear — on demand.
The Media Wall: One Wall, Total Transformation
A media wall is a floor-to-ceiling run of cabinetry that frames the television and organizes everything around it. It’s the most requested built-in we design, and for good reason.
What a great media wall gets right
- The TV is recessed, not surface-mounted. Setting the screen into the cabinetry — flush or nearly flush — is what makes it read as intentional rather than bolted on.
- Closed storage below, open display above. Media components, game consoles, and remotes live behind doors and drawers at the base; shelving above carries books, art, and objects you actually want to see.
- Proportions match the room. Full-height cabinetry draws the eye up and makes ceilings feel taller; a lower, horizontal composition suits wide rooms with a more relaxed feel.
- Lighting is built in. LED strips or puck lights on the display shelves add depth in the evening and let the wall glow instead of the TV dominating.
Size the TV zone for the future
Screens keep getting bigger. If you’re framing an opening for a 65-inch TV today, leave clearance for a 75. A few extra inches of breathing room around the screen also looks better than a tight reveal — and gives sound and heat somewhere to go.
Fireplace Surrounds and Flanking Built-Ins
The alcoves on either side of a fireplace are the most commonly wasted space in a living room. Built-ins turn them into the room’s centerpiece.
- Symmetrical bookcases flanking the fireplace create instant, classic architecture — the look people associate with older, finely built homes.
- Cabinets below, shelves above is the workhorse configuration: board games, blankets, and clutter behind doors; books and display up top.
- A continuous mantel line that ties the surround and the cabinetry together makes the whole wall read as one composition.
- Mind your clearances to the firebox — combustible materials need to keep code-required distance from the opening, which is exactly the kind of detail a custom builder handles in the design phase.
If the TV lives above the fireplace, plan for viewing height and heat early. Often the better answer is placing the screen in the cabinetry beside the fireplace instead — lower, more comfortable to watch, and the fire stays the focal point.
Window Seats: The Built-In Everyone Loves
Few features earn affection like a window seat. It converts a dead zone under a window into seating, storage, and the best reading spot in the house.
- Seat height around 18 inches with a comfortable cushion depth of 20–24 inches.
- Storage underneath — drawers are far more usable than lift-up lids, which fight with the cushion every time.
- Flank it with bookcases and the window seat becomes a library nook, framed on both sides.
- Wire it with an outlet nearby; every window seat eventually hosts a laptop or a phone charger.
Bookcases and Display Walls
A wall of built-in bookcases does something paint and furniture can’t: it gives a room permanence.
- Adjustable shelves beat fixed ones — book collections and display pieces change over time.
- Vary the composition with a few taller openings for art and oversized books, so the wall doesn’t read as a grid.
- A rolling ladder isn’t just romantic; in a two-story or tall-ceiling room it makes the top third of the wall genuinely usable.
- A base cabinet course along the floor adds closed storage and gives the bookcase a grounded, furniture-quality stance.
The finish carries a lot of the effect. Painted built-ins in the trim color recede elegantly into the architecture; stained wood makes the wall itself the statement. Explore colours and textures to see how finish changes the character of the same design.
Hiding the Technology
The best entertainment centers are magic tricks: everything works, and nothing shows.
| The problem | The built-in solution |
|---|---|
| Cable box, console, streaming gear | Component cabinet with a vented or fabric-mesh door — remotes work through it |
| Cords and power strips | Wire chases drilled through cabinet backs, outlets placed inside the cabinetry |
| Soundbar | Recessed shelf directly below the TV, sized to the speaker with an open or mesh front |
| The TV itself | Pocket doors or sliding panels that conceal the screen entirely when it’s off |
| Router and hubs | High cabinet with ventilation, off the floor and out of sight |
| Game controllers and remotes | Shallow drawer at seated reach, with dividers |
Two details matter more than any others: ventilation (electronics generate heat, and closed cabinets need airflow or vented panels) and planning outlets before installation, so power lands inside the cabinetry instead of trailing out of it.
Getting the Details Right
A few principles apply to every built-in project in a living area:
- Match the room’s trim language. Built-ins should look original to the house — carry over baseboard heights, crown profiles, and door styles so nothing reads as an addition. Quality door and drawer fronts do the heavy lifting here.
- Balance open and closed storage roughly by what you’d tidy before company: display the good stuff, close doors over the rest.
- Design the whole wall, not just the cabinet. The best results treat the built-in, the TV, the fireplace, and the windows as one composition.
- Measure everything that goes inside — the turntable, the board game boxes, the vinyl collection. Custom means it fits.
You can see how these ideas come together in real homes in our gallery.
Frequently Asked Questions
Do custom built-ins add value to a home?
Quality built-ins generally do, because buyers perceive them as architecture rather than furniture. A living room with a fireplace surround and flanking bookcases photographs and shows dramatically better than the same room empty — and unlike furniture, built-ins convey with the house.
How deep should an entertainment center be?
Base cabinets typically run 18 to 24 inches deep to house media components and provide a usable counter. Upper shelving is better at 10 to 14 inches — deep enough for books and display without looming over the room. A recessed TV opening needs only a few inches behind the screen for mounting and cabling.
Can a TV be hidden inside a built-in?
Yes. Pocket doors that retract beside the screen, sliding barn-style panels, and bi-fold doors are all proven approaches. The mechanism is chosen during design based on the wall space available and how often you’ll open and close it.
Are built-ins better painted or stained?
Neither is better — they do different jobs. Painted built-ins, especially in the room’s trim color, blend into the architecture and brighten a space. Stained wood makes the cabinetry itself the focal point and adds warmth. The right answer depends on your existing millwork, light, and style.
Ready to Transform Your Living Area?
The wall you’ve never known what to do with is usually the one with the most potential. With 35+ years of experience designing and building custom cabinetry for living areas — media walls, fireplace surrounds, window seats, and full library walls — we can help you find it. Book a free consultation and let’s design something built to last.
Related Articles

Home Office Built-Ins That Actually Work: A Design Guide
Design home office built-ins that work as hard as you do — smart storage, ergonomic layouts, hidden cable management, and a video-call-ready backdrop.
Read more →
Mudroom & Laundry Room Storage Ideas That Tame the Chaos
Practical mudroom and laundry room storage ideas — lockers, bench cubbies, drop zones, folding counters, and built-in hampers that keep busy homes organized.
Read more →
How to Maximize Space in a Small Walk-in Closet
Practical small walk-in closet tips from custom closet designers: double hanging, corner planning, and layout choices that can more than double your storage.
Read more →