


Home Office Built-Ins That Actually Work: A Design Guide
Last updated: 7/8/2026
A desk pushed against the wall and a bookshelf from a big-box store is not a home office. It’s a compromise — one you feel every time you hunt for a document, untangle a charging cable, or angle your laptop so the pile of clutter stays out of the video frame.
Well-designed home office built-ins solve those problems at the source. Because custom cabinetry is built to your wall, your work habits, and your equipment, nothing is wasted: not the awkward alcove, not the space above the desk, not the corner where a filing cabinet never quite fit.
After more than three decades of designing and installing built-in cabinetry, we’ve learned what separates an office that photographs well from one that actually works. This guide covers both.
Quick answer: the best home office built-ins combine a desk surface at the right height (28–30 inches for most adults), a mix of closed and open storage, integrated cable management, task lighting, and — if the room does double duty — cabinetry that conceals work completely at the end of the day.
Start With How You Actually Work
Before choosing finishes or hardware, be honest about your workday. The answers shape everything else.
- What sits on your desk daily? One monitor or three? A laptop dock, a printer, a drawing tablet?
- What do you need within arm’s reach? Files, reference books, samples, chargers.
- What do you need to store but rarely touch? Archives, office supplies, seasonal paperwork.
- Who else uses the room? A shared office, a homework station, or a guest room changes the layout entirely.
A custom design starts with this inventory. Off-the-shelf furniture starts with whatever fits in the box.
Get the Ergonomics Right First
No amount of beautiful cabinetry makes up for a desk that leaves you sore by Thursday. Built-ins let you set every dimension deliberately.
Desk height and depth
- 28–30 inches high suits most adults for keyboard work; a custom build can be tailored to you rather than to an average.
- 24–30 inches deep gives monitors proper distance — your screen should sit roughly an arm’s length away.
- Leave at least 24 inches of knee clearance width-wise, and keep support panels out of your legroom.
Monitor and lighting placement
- The top of your monitor should sit at or slightly below eye level. A shallow shelf or monitor bridge built into the cabinetry gets it there without a wobbly riser.
- Put task lighting under the upper cabinets, aimed at the work surface — it eliminates the shadows overhead fixtures cast on your keyboard.
- Position the desk so windows fall to your side, not directly behind your screen or behind you.
Standing options
If you want a sit-stand arrangement, plan it now. A counter-height return at 40–42 inches gives you a standing surface for calls and reading, while your main desk stays at seated height. It’s simpler and quieter than a motorized desk, and it never needs a power outlet.
Storage That Matches What You’re Storing
The biggest advantage of built-ins over freestanding furniture is purpose-built storage. A few configurations we return to again and again:
- File drawers built to hang folders — full-extension, soft-close, and deep enough for legal size if you need it.
- A printer pull-out on heavy-duty slides, so the printer lives behind a door but rolls out when you need to load paper.
- Vertical dividers in a cabinet for laptops, tablets, and portfolios stored on edge.
- Shallow pencil drawers directly under the desktop for the small things that otherwise colonize your work surface.
- Closed uppers for clutter, open shelves for display. A good rule: anything you’d tidy before a guest arrived belongs behind a door.
The right mix of doors and drawers matters as much as the overall layout — drawers for anything you access from above, doors for anything tall or bulky.
Cable Management: The Detail Everyone Forgets
Cables are where most home offices fall apart. Built-ins let you design them out of sight from day one.
- Grommets in the desktop, placed where your equipment actually sits — not wherever the manufacturer drilled them.
- A wire chase behind the cabinetry that carries cables from desktop to outlet invisibly.
Plan power with your electrician before installation. Adding outlets after the cabinetry is in place is possible, but doing it beforehand is cleaner and cheaper.
Designing for Dual-Purpose Rooms
Most home offices share their square footage — with a guest room, a den, or the living room itself. Built-ins are what make that arrangement livable.
| Room pairing | The built-in solution |
|---|---|
| Office + guest room | Bed on one wall, desk on the opposite wall |
| Office + den | Media storage and desk in one continuous run, unified finishes |
| Office in a living area | A combination of open and closed storage |
| Office + hobby room | Deep counters, tall storage for equipment, washable work surfaces |
The principle is the same in every case: when work is done, work disappears. Clutter behind doors keeps the room feeling like a room — and keeps you from staring at tomorrow’s to-do list all evening.
The Video-Call Backdrop You Control
Your built-ins are now part of your professional image. If you’re on camera regularly, design the wall behind you as deliberately as the desk in front of you.
- Open shelving with breathing room reads better on camera than packed shelves. Style with books, a plant, and one or two personal pieces.
- Matte finishes avoid the glare that glossy doors and glass fronts throw back at a ring light.
- Mid-tone colors — warm woods, muted paint tones — flatter skin tones on camera better than stark white or very dark walls. Explore colours and textures that fit both your home and your webcam.
- Keep a closed cabinet within reach of your seat so pre-call tidying takes ten seconds, not ten minutes.
Finishes That Feel Like Home, Not Cubicle
A home office should look like it belongs in your house. Match or complement the millwork in adjacent rooms, carry hardware finishes through from nearby spaces, and don’t be afraid of warmth — an office is one of the few rooms where rich, dark cabinetry almost always works. Browse our gallery to see how different finishes change the character of a workspace.
Frequently Asked Questions
Do built-in home office cabinets add value to a home?
Generally, yes. Dedicated home office space has become one of the most requested features among buyers, and quality built-ins present as a permanent upgrade rather than furniture. A well-designed office also converts easily — the same cabinetry serves a craft room, study space, or library.
How deep should a built-in desk be?
Aim for 24 to 30 inches. That’s enough depth to keep a monitor at a comfortable viewing distance with room for a keyboard in front. If you use a laptop only, you can go as shallow as 20 inches, which helps in narrow rooms.
Can built-ins work in a small or shared room?
That’s exactly where they earn their keep. Custom cabinetry uses the full height of the wall, fits alcoves and odd corners that furniture can’t, and can conceal the entire workstation behind doors when the room needs to be something else.
What’s the best way to hide office equipment like printers?
A pull-out shelf inside a unit is the most practical answer: the printer stays connected to power and slides out on heavy-duty runners when you need it.
Ready to Build an Office That Works as Hard as You Do?
Every workspace we design starts with a conversation about how you work — then we design, build, and install cabinetry around it. With 35+ years of experience crafting custom home offices, we’ve solved just about every awkward room and cable tangle there is. Book a free consultation and let’s plan yours.
Related Articles
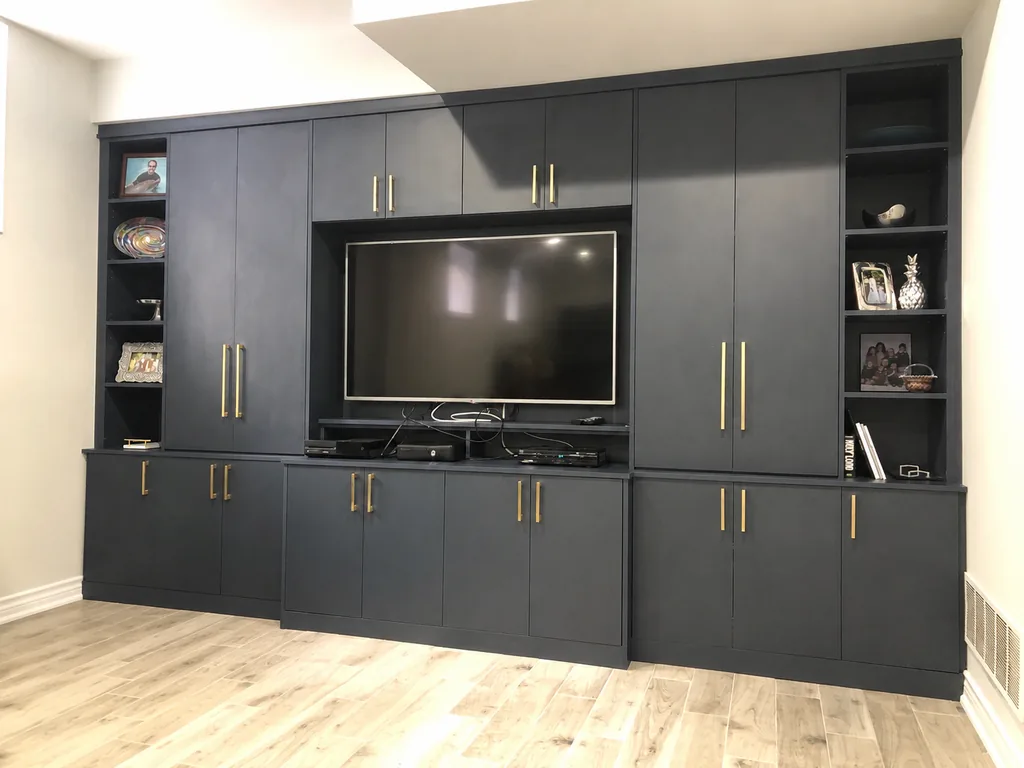
Custom Built-Ins & Entertainment Centers That Elevate a Room
How custom built-ins and entertainment centers transform living areas — media walls, fireplace surrounds, window seats, bookcases, and clever ways to hide tech.
Read more →
Mudroom & Laundry Room Storage Ideas That Tame the Chaos
Practical mudroom and laundry room storage ideas — lockers, bench cubbies, drop zones, folding counters, and built-in hampers that keep busy homes organized.
Read more →
How to Maximize Space in a Small Walk-in Closet
Practical small walk-in closet tips from custom closet designers: double hanging, corner planning, and layout choices that can more than double your storage.
Read more →