


How to Maximize Space in a Small Walk-in Closet
Last updated: 8/7/2026
A small walk-in closet can hold far more than most homeowners realize, but only when every section is planned around how clothing actually hangs, how doors open, and how the corners will function.
At Markae Closets and Design, we have designed custom closets for homes of all shapes and sizes. We have found that the most effective small walk-in closets are rarely the ones with the most accessories. They are the ones that prioritize usable hanging space, make smart use of double hanging, and avoid design choices that look good on paper but make the closet harder to use.
Before adding drawers, hampers, purse displays, or specialty accessories, we always start with one question: How can we create the greatest amount of practical, accessible storage in this space?
Start With the Closet’s Actual Dimensions
The overall square footage of a walk-in closet does not tell us everything we need to know. The position of the door and the amount of wall space beside and behind it can completely change what is possible.
One of the first measurements we look at is the depth available on either side of the closet entrance.
For example, if the door is centred and there are only 16 inches of wall space on each side, we cannot begin a hanging section right at the front of the closet. Standard hanging requires more depth than that, so placing rods there would interfere with the doorway and make the entrance feel crowded.
The space behind the door is equally important. As a general design guideline, we would not place hanging behind a door when there is less than approximately 22 inches of usable depth. There needs to be enough room for the clothing, hangers, and door to function without constantly colliding.
Before deciding on a layout, we consider:
- How wide is the closet?
- How deep is the space beside the door?
- How much room is available behind the open door?
- Is the door centred or positioned toward one side?
- Does the door swing into the closet?
- Are there baseboards, vents, electrical panels, or access hatches to work around?
These details determine where full-depth hanging can realistically begin.
Make Sure the Walk-In Closet Is Wide Enough for Both Sides
Homeowners often assume that because a closet is technically a walk-in, organizers can automatically be installed along both side walls. That is not always the case.
As a general rule, we look for a closet to be at least six feet wide before placing hanging sections on both sides. This allows room for the depth of the clothing on each wall while still maintaining a usable walkway through the centre.
In a closet that is narrower than six feet, hanging on both sides can make the centre aisle feel tight. Clothes may brush against each other, and the closet can become uncomfortable to move through.
That does not mean a narrower closet cannot be improved. It may simply require a more strategic combination, such as:
- Hanging on one side and shallower shelving on the other
- Full-depth storage along the back wall
- A mix of hanging and shelving rather than hanging everywhere
- Storage beginning farther into the closet where adequate depth is available
A good closet design is not about covering every wall with cabinetry. It is about using each wall in the way that makes the most sense for its available depth.
Avoid Hanging That Meets Hanging in the Corners
Corners are one of the biggest challenges in a small walk-in closet.
When hanging rods meet in a corner, the clothes from one wall block access to the clothes on the adjoining wall. The layout may appear to provide more linear feet of hanging, but part of that hanging becomes difficult or frustrating to use.
Whenever possible, we prefer to have hanging on one wall meet a shelving unit on the next wall. The shelving remains accessible, and the hanging clothes are not competing for the same corner space.
This creates a much cleaner and more functional transition.
Give Corner Hanging Enough Width
Sometimes a hanging section does need to extend toward a corner. When that happens, we make sure the section is wide enough that the clothing is not completely buried behind the adjoining unit.
A very narrow hanging section tucked into a corner may technically fit a rod, but that does not mean it provides useful storage. If the homeowner has to push aside an entire row of clothes to reach what is hanging there, the space has not truly been maximized.
Usability matters more than simply fitting another rod onto the plan.
Skip Curved Corner Rods
Curved rods are often marketed as a way to create extra hanging space in a corner. In our experience, they usually create a false economy of space.
The rod may follow the shape of the corner, but the clothing still takes up physical depth. Garments bunch together, become difficult to see, and interfere with items hanging on the adjoining wall.
A straight hanging section paired with shelves usually provides more practical and accessible storage than a curved corner rod.
Maximize Double Hanging First
For most homeowners, double hanging is the single most effective way to increase capacity in a small walk-in closet.
A standard builder closet often includes one shelf and one rod running around the walls. That leaves a large amount of vertical space unused, especially beneath shirts, blouses, jackets, and folded pants.
By stacking one hanging rod above another, we can often fit two rows of shorter clothing into the same wall space previously used for one.
Double hanging works well for:
- Shirts and blouses
- Blazers and shorter jackets
- Skirts
- Pants folded over hangers
- Children’s clothing
In many closets, maximizing double hanging can nearly double the available clothing capacity without increasing the size of the room.
That is why we generally prioritize hanging before adding specialty accessories. In a small closet, every section should earn its footprint.
Measure Long Hanging Before Finalizing the Layout
Long hanging is one of the most important categories to plan correctly because it is difficult to adjust later.
When we visit a client’s home, we will often measure the amount of long hanging they currently use. We look at the actual clothing rather than relying only on a general estimate.
Long hanging may be needed for:
- Dresses
- Robes
- Long coats
- Jumpsuits
- Full-length formalwear
Once the closet is installed, a double-hanging section can often be adapted by moving shelves or rods. Long hanging is less flexible because it requires an uninterrupted vertical opening.
For that reason, we like to determine the required long-hanging space first and then build the remaining layout around it.
When an in-home assessment is not possible, clients can provide us with a list or photographs of their current closet. This gives us a much clearer understanding of how much space should be assigned to long hanging, double hanging, folded clothing, shoes, and accessories.
Do Not Let Accessories Take Over the Closet
Closet accessories can be useful, but in a small walk-in they can also consume valuable space very quickly.
Built-in hampers are a common example. They may look convenient, but they occupy space that could otherwise be used for hanging or shelves. Unless a hamper is a major priority for the homeowner, we usually prefer to preserve that area for clothing storage.
The same applies to dedicated purse sections. Many homeowners request individual purse shelves or display areas, but handbags can often be stored effectively along the top shelf of the closet organizer.
A continuous top shelf is especially useful because it can hold:
- Handbags
- Storage boxes
- Seasonal clothing
- Hats
- Luggage
- Less frequently used items
In a small closet, we prioritize the core storage before creating specialized compartments for every category.
Be Selective About Adding Drawers
Drawers are useful, but they are not automatically the best use of space in a small walk-in closet.
We generally recommend adding closet drawers when the bedroom does not have enough room for a dresser or when the homeowner specifically wants to move folded clothing into the closet.
Otherwise, drawers can take away from valuable hanging space and add cost without necessarily improving the overall storage capacity.
Before including drawers, we consider where the items inside them would be stored if the drawers were not there. If the bedroom already has a functional dresser, the closet may benefit more from additional hanging or adjustable shelving.
When drawers are needed, we plan them as part of the overall clothing inventory rather than adding them simply because they look luxurious.
Use Adjustable Shelving for Flexible Storage
Shelves are an important part of a small walk-in closet because they can store many different categories without requiring a large footprint.
They can be used for:
- Folded sweaters and jeans
- Shoes
- Baskets
- Handbags
- Hats
- Accessories
Adjustable shelving is especially valuable because storage needs change. A shelf used for folded clothing today may need to hold shoes or bags in the future.
Shelving also works well at the end of a hanging wall because it prevents the hanging-in-the-corner problem. Instead of having two rows of clothing collide, one row of hanging ends beside a stack of accessible shelves.
Design Around What the Homeowner Actually Owns
There is no perfect percentage of hanging, shelving, drawers, and shoe storage that works for everyone.
Some clients need as much hanging as possible and are comfortable with only a small amount of shelving. Others have extensive shoe collections or prefer to fold most of their clothing.
When planning a closet, we generally take one of two approaches:
- Maximize the hanging space and include a smaller amount of each additional storage type
- Create a detailed layout based on a list, photographs, or measurements of the homeowner’s current wardrobe
The second approach provides the most personalized result, but even a simple inventory can prevent common planning mistakes.
We ask homeowners to count or estimate:
- Short hanging items
- Long hanging items
- Folded clothing
- Shoes
- Handbags
- Items that need drawers
- Seasonal or occasional-use items
The goal is not to create equal amounts of every storage type. It is to provide the right proportions for the people using the closet.
A Real Example: More Than Doubling the Hanging Space
One small walk-in closet we redesigned originally had a single shelf and rod installed along two walls. The closet was wide enough to support organizers on both sides, but the builder layout used only a fraction of its potential capacity.
We divided the new closet into his-and-hers sections and installed a combination of:
- Double hanging for both homeowners
- Adjustable shelves for both sides
- Drawers for folded clothing
- A dedicated long-hanging section for her
- Continuous upper storage
By using both walls properly and replacing the single rods with double-hanging sections, we were able to more than double the amount of hanging space in the closet.
At the same time, the homeowners gained space for folded clothing, shelving, and drawers. The closet did not become physically larger. We simply helped it use its vertical and horizontal space more effectively.
This is what we believe successful small-closet design should accomplish. It should increase capacity without making the room feel crowded or making stored items difficult to reach.
Common Small Walk-In Closet Mistakes
Several design choices repeatedly reduce the usefulness of small walk-in closets.
Filling Every Wall With Hanging
More rods do not always equal more usable hanging. When rods collide in corners or begin too close to the doorway, part of the clothing becomes blocked.
Adding Too Many Accessories
Built-in hampers, purse displays, valet rods, and other accessories can be useful, but they should not replace the storage the homeowner needs most.
Underestimating Long Hanging
Failing to allow enough room for dresses and coats can be difficult to correct after installation.
Using Drawers Without a Clear Need
Drawers make sense when they replace a bedroom dresser or serve a specific storage purpose. Otherwise, hanging or adjustable shelves may provide more capacity.
Ignoring Door Clearance
A layout can look excellent on a drawing but fail in practice if the door hits clothing or blocks access to the organizer.
Choosing Curved Corner Rods
Curved rods appear to use dead space, but they often create tightly packed, inaccessible hanging.
The Best Small Walk-In Closets Prioritize Function
The most effective way to maximize a small walk-in closet is not to add every possible feature. It is to make a few smart decisions in the correct order.
We start by measuring the available depth around the doorway. We confirm that the closet is wide enough for storage on both sides. We avoid having hanging meet hanging in the corners. We determine how much long hanging is truly needed, then maximize double hanging wherever possible.
After the essential clothing storage is planned, we add shelves, drawers, and accessories where they provide genuine value.
A thoughtful layout can more than double the usable storage in a small walk-in closet, but only when every rod, shelf, and drawer is designed around real clothing and real-life use.
Ready to Maximize Your Walk-In Closet?
A small walk-in can do far more than most builder layouts allow — it just needs a design built around your actual wardrobe. For over 35 years, Markae Closets has designed, manufactured, and installed custom closets for homes across the Greater Toronto Area. Book your free consultation and let us plan every inch of yours. Want inspiration first? Browse our walk-in closet ideas or see finished projects in our gallery.
Related Articles

Walk-In Closet Ideas: 12 Designs to Steal for Your Home
Explore 12 walk-in closet ideas, from boutique-style dressing rooms to smart small-space layouts, with practical design tips from custom closet pros.
Read more →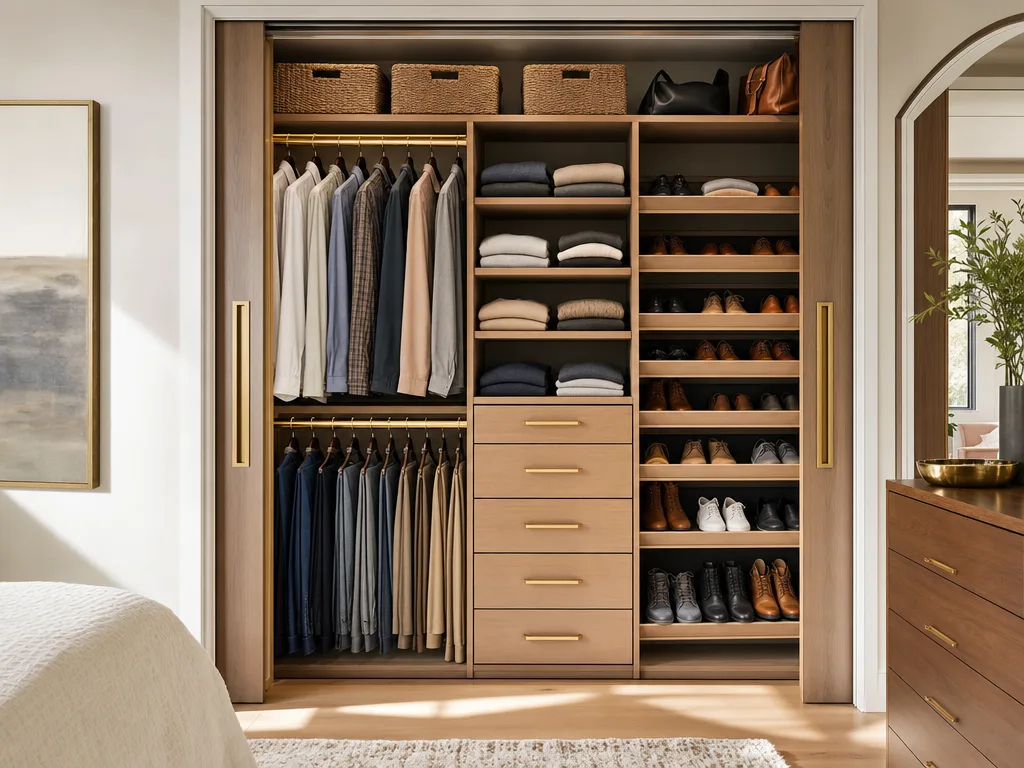
Small Closet Storage Solutions: Double Your Space
Small closet storage solutions that actually work: double hanging, vertical storage, and smart layouts to fit twice the wardrobe in the same footprint.
Read more →
Home Office Built-Ins That Actually Work: A Design Guide
Design home office built-ins that work as hard as you do — smart storage, ergonomic layouts, hidden cable management, and a video-call-ready backdrop.
Read more →